


Some homes are designed from scratch. Others ask the architect to listen before intervening. The 164-sq-m residence on Via Monte Zebio in Rome belongs to the latter category.Recently recognised with the prestigious BIG SEE Interior Design Award, the residential renovation is an exercise in balancing two seemingly opposing ideas: respect for history and the freedom to create something contemporary.
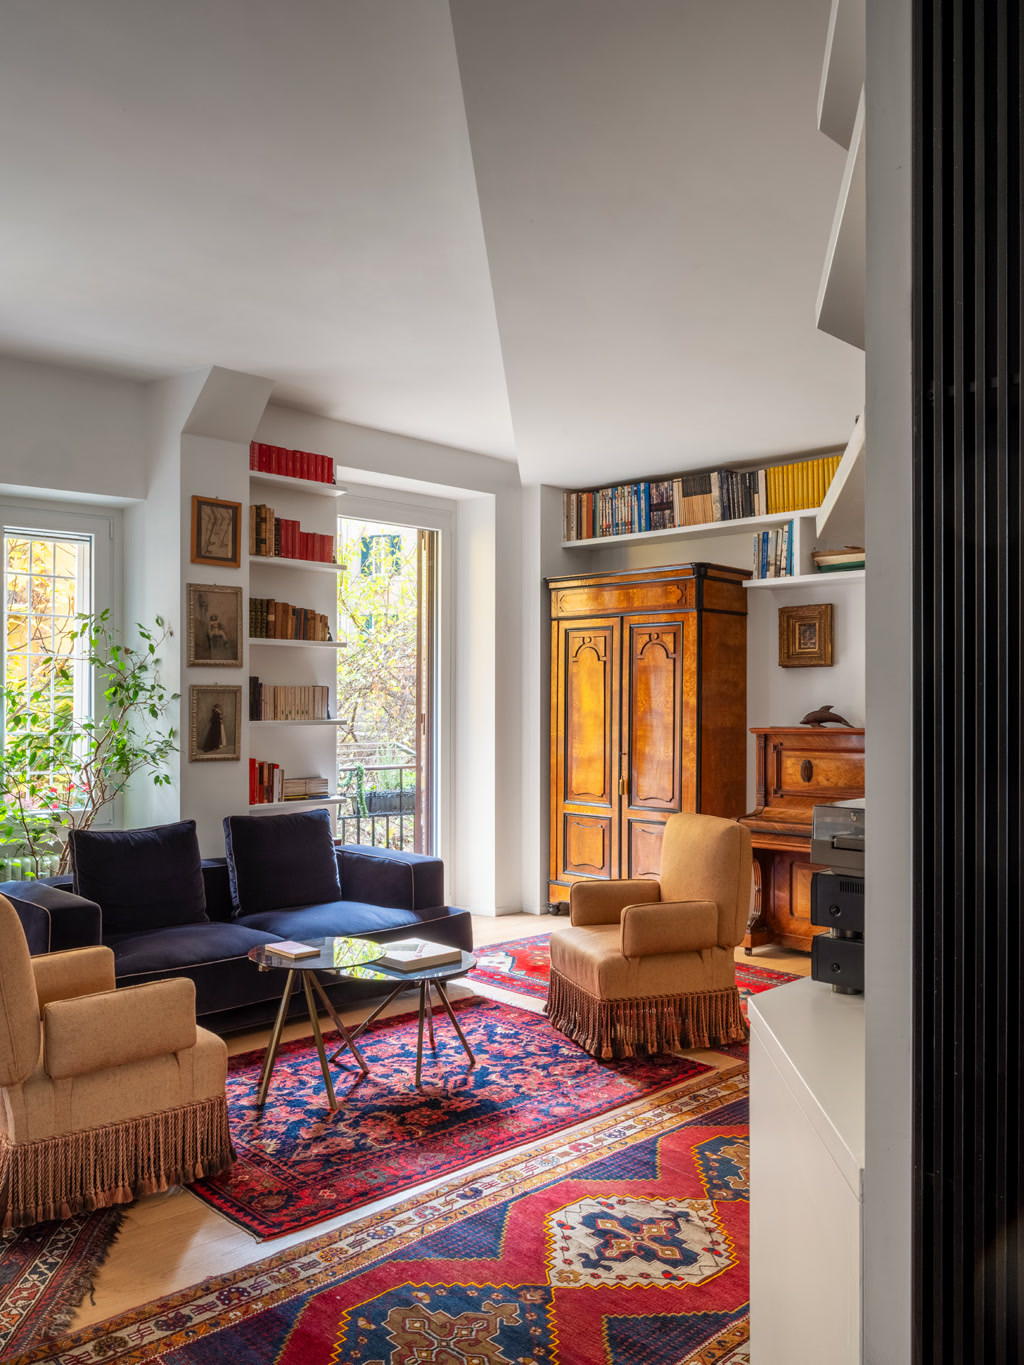
Rather than treating the existing architecture as a constraint, the project uses its historical character as the starting point for a new narrative.The result is what the project describes as a ‘dialogue between eras’—a home where historical memory and contemporary living coexist without either one overpowering the other.
Working With the Existing
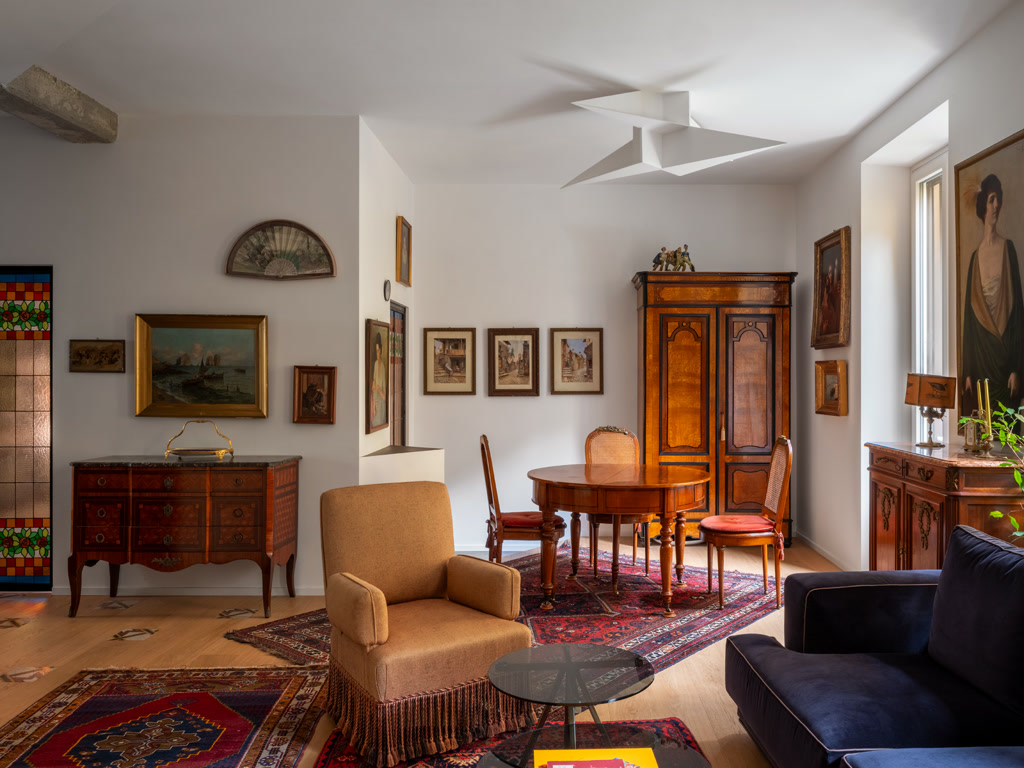
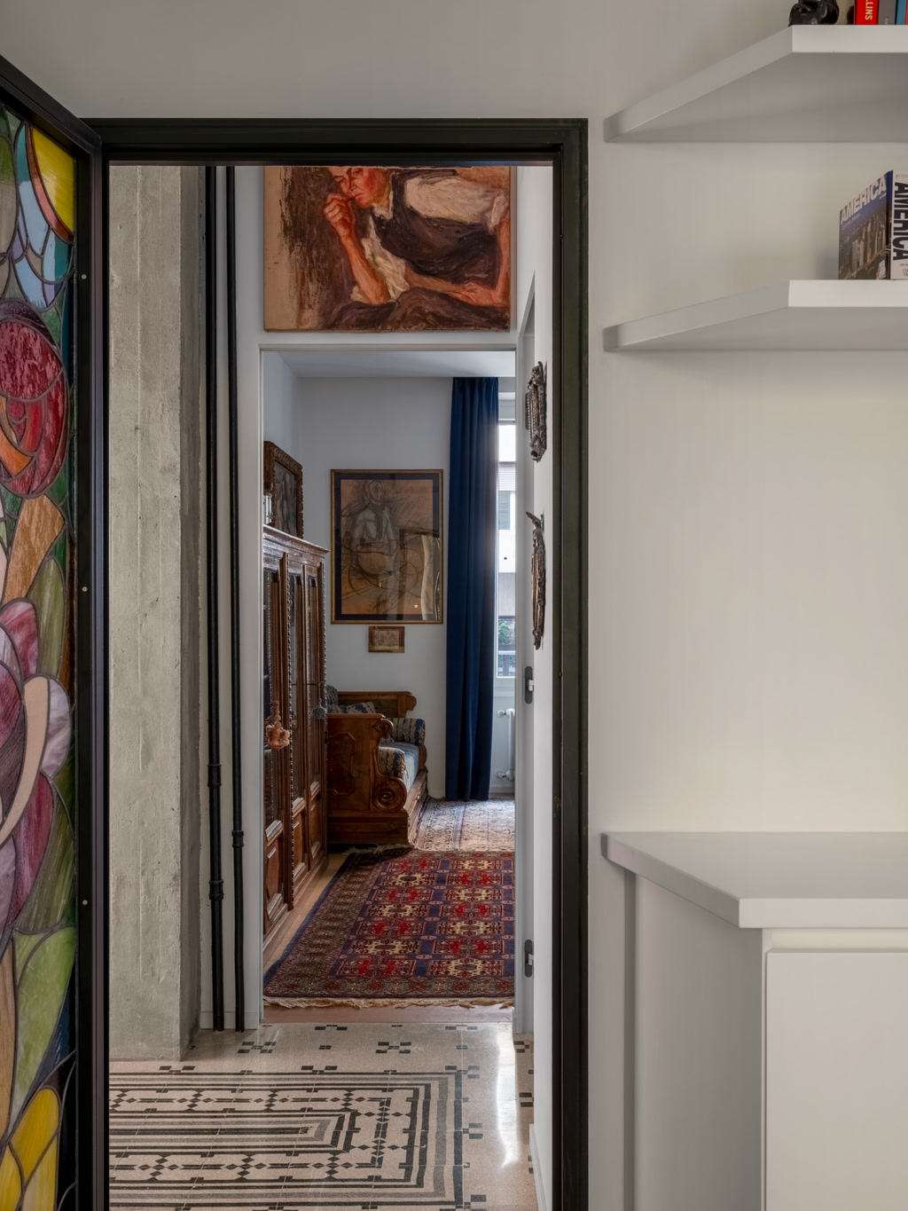
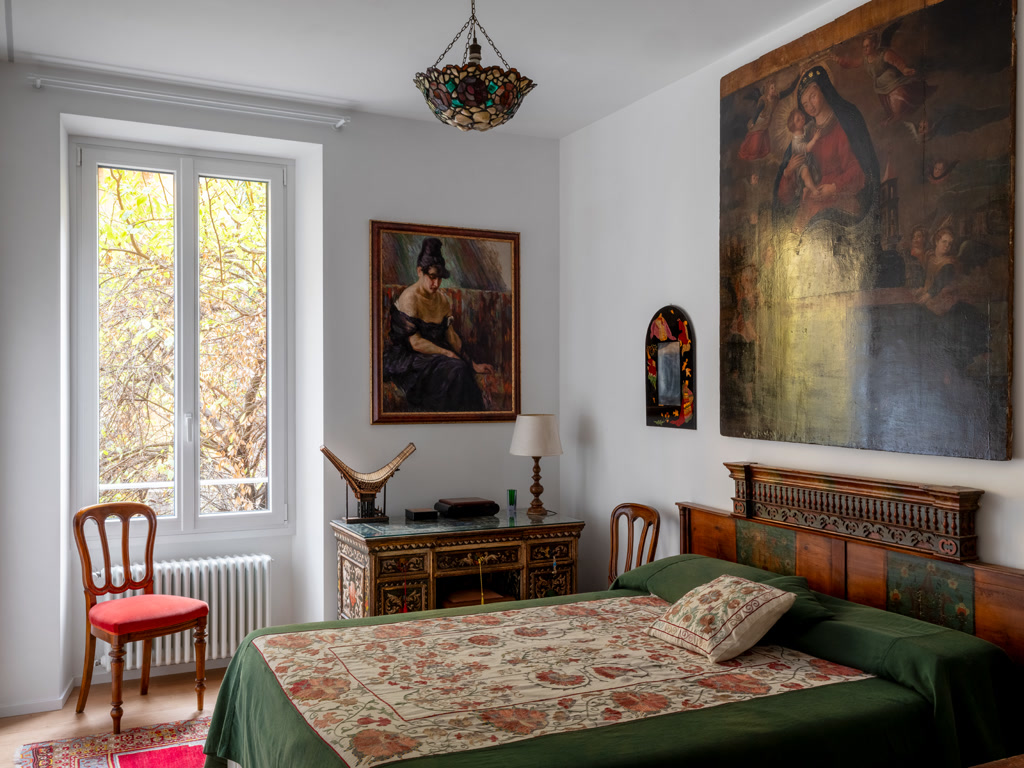
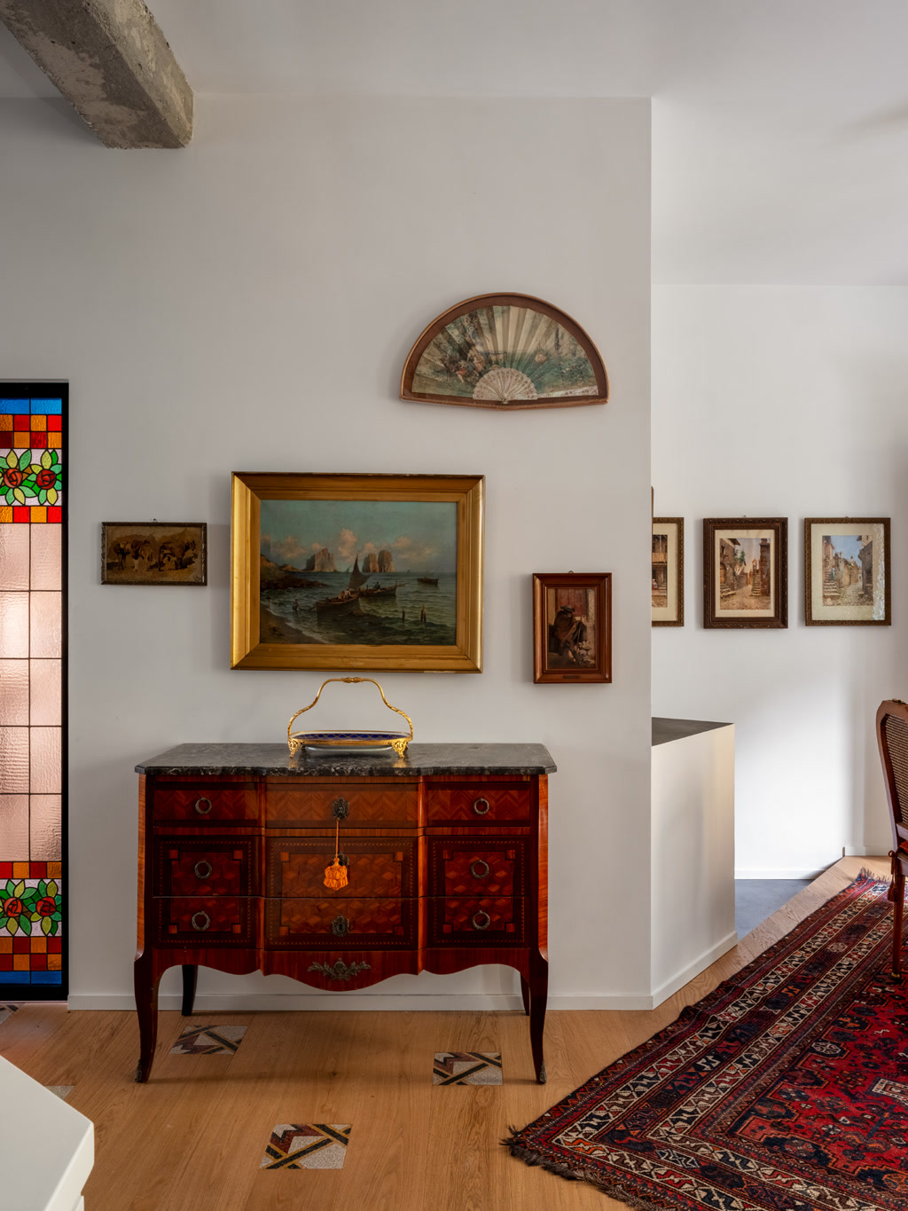
Located on the first floor of an elegant early 20th-century building, the residence demanded an almost archaeological approach. The intention was not to erase what existed, but to understand it and then carefully determine what needed to remain, what could be transformed and what could be introduced anew. The design revolves around the idea of a ‘shell’ that functions as both container and content. Walls, thresholds and openings were carefully studied so that the architecture could accommodate the owners’ collection of art and antique furniture.
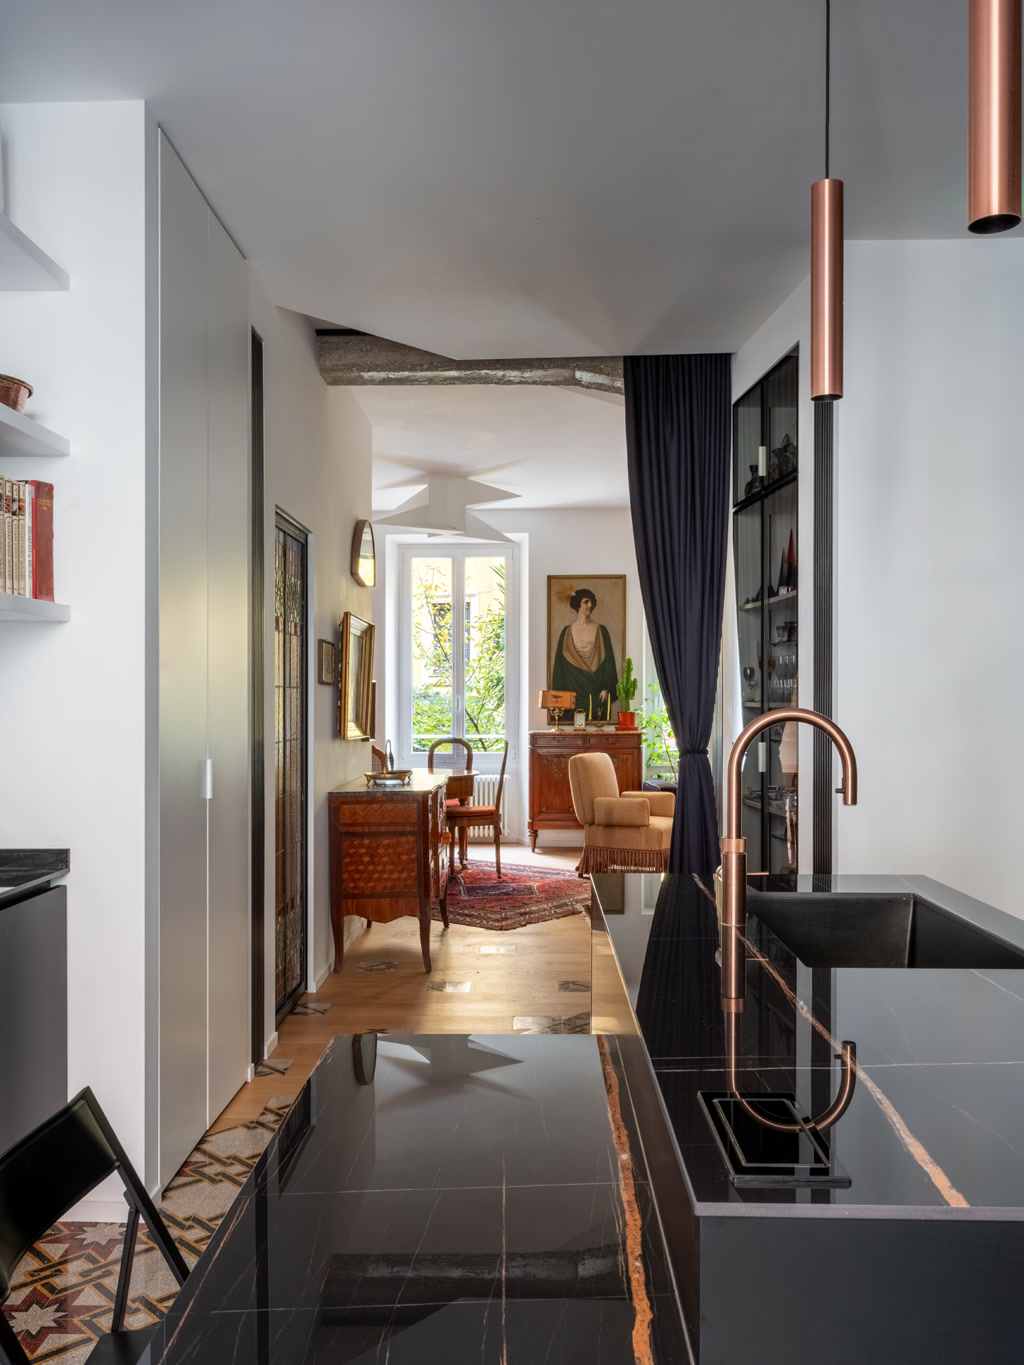
This approach also gave shape to the studio’s philosophy of the ‘white canvas’. The spaces were stripped back from accumulated layers, creating a quieter architectural framework in which light, art, furniture and material could take centre stage.Natural light became an important part of this transformation. Carefully positioned openings, combined with geometric false ceilings, reshape the volumes and give the interiors a distinctly sculptural quality.
Giving Old Materials a New Life
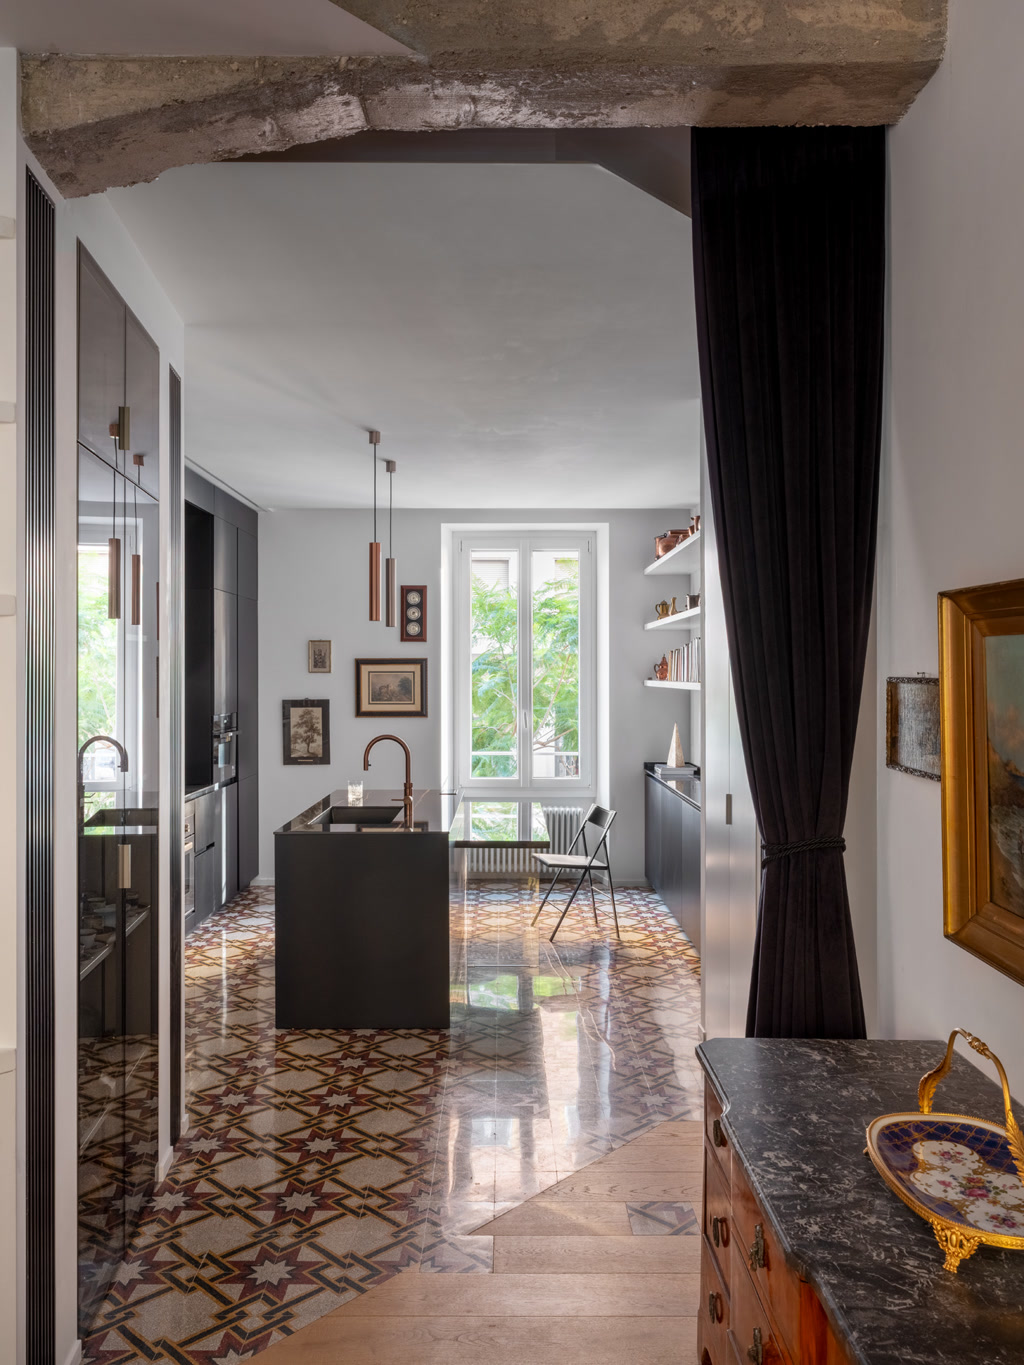
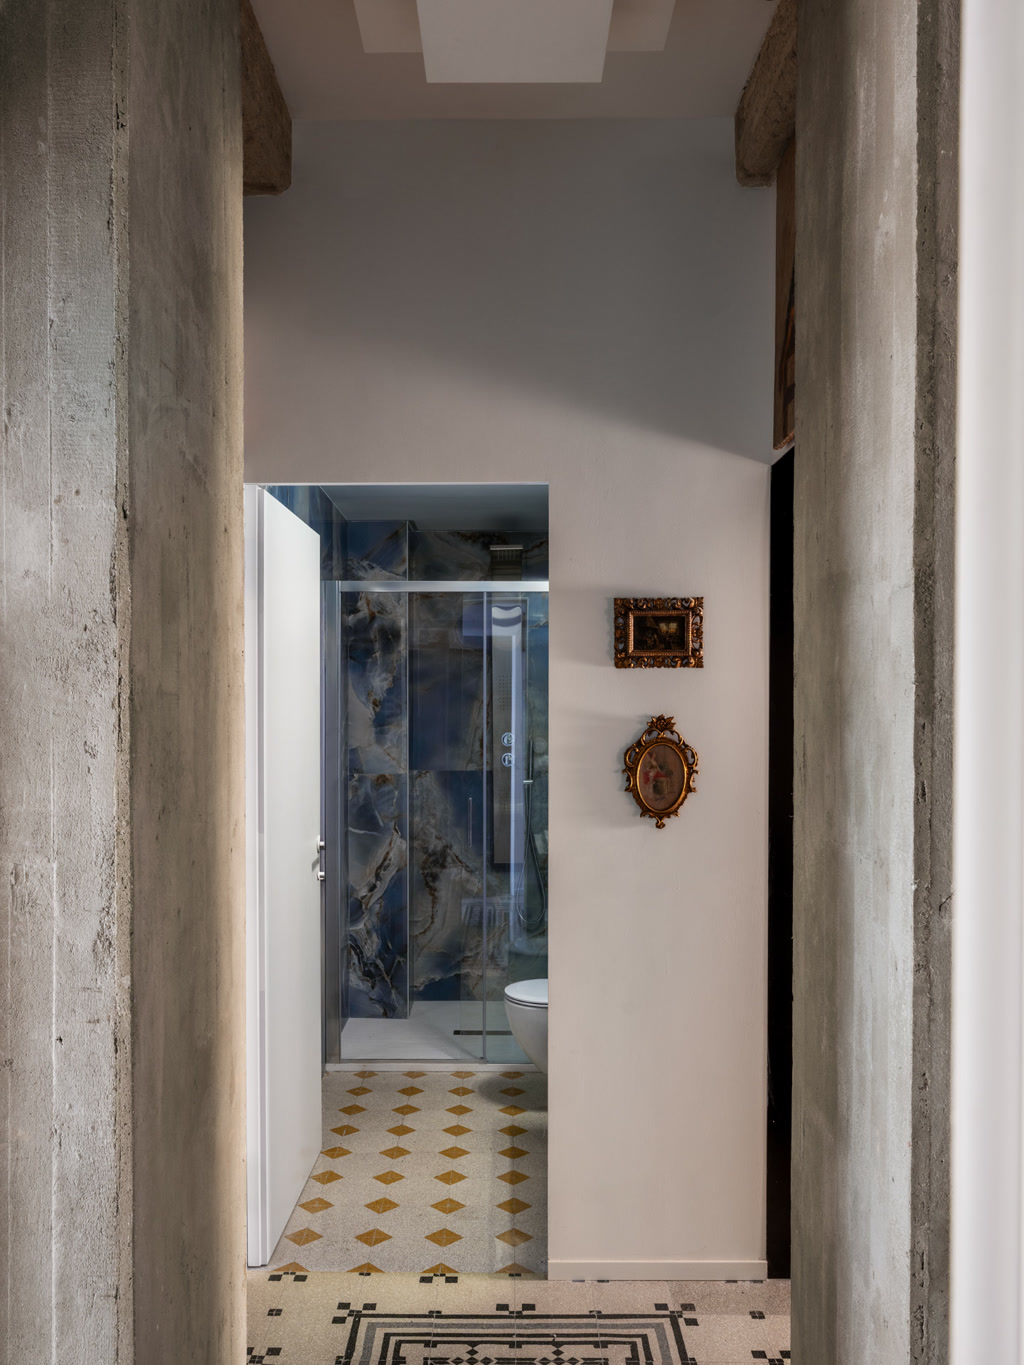
One of the most interesting aspects of the renovation is found underfoot.The terrazzo flooring, dating to the 1920s, was not originally part of the apartment. The tiles were salvaged from other renovations in buildings of the same period within the neighbourhood and brought into the residence. Rather than appearing as isolated historic fragments, they have been laid out as a continuous narrative carpet, guiding movement through the different functional zones of the home.
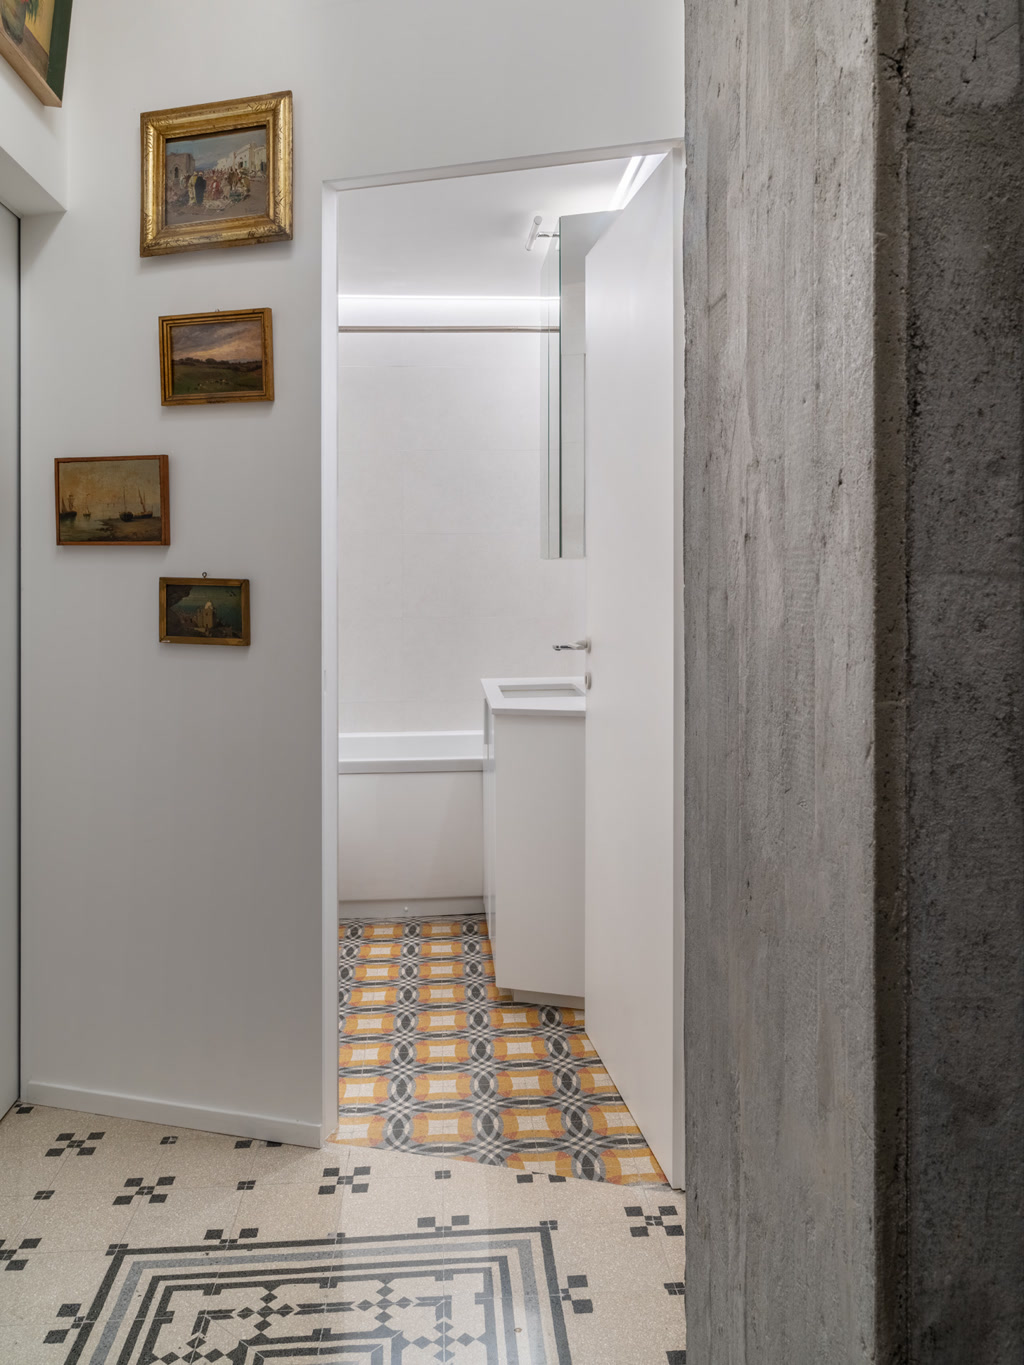
Their presence brings the character of the surrounding neighbourhood into the apartment while creating a deliberate contrast with the new satin resins and contemporary textured plasters.The same approach can be seen in the treatment of the stained glass. Historic windows belonging to the owner were restored and carefully integrated into the new interiors. Alongside them sits a newly commissioned leaded-glass window inspired by the originals.Together, the old and new pieces do more than divide spaces. They filter and colour the natural light, changing the character of the interiors through the day. Custom fabrics add another layer to this conversation. Period geometries have been reinterpreted through contemporary patterns, bringing softness and a more domestic quality to the otherwise rigorous architectural language.
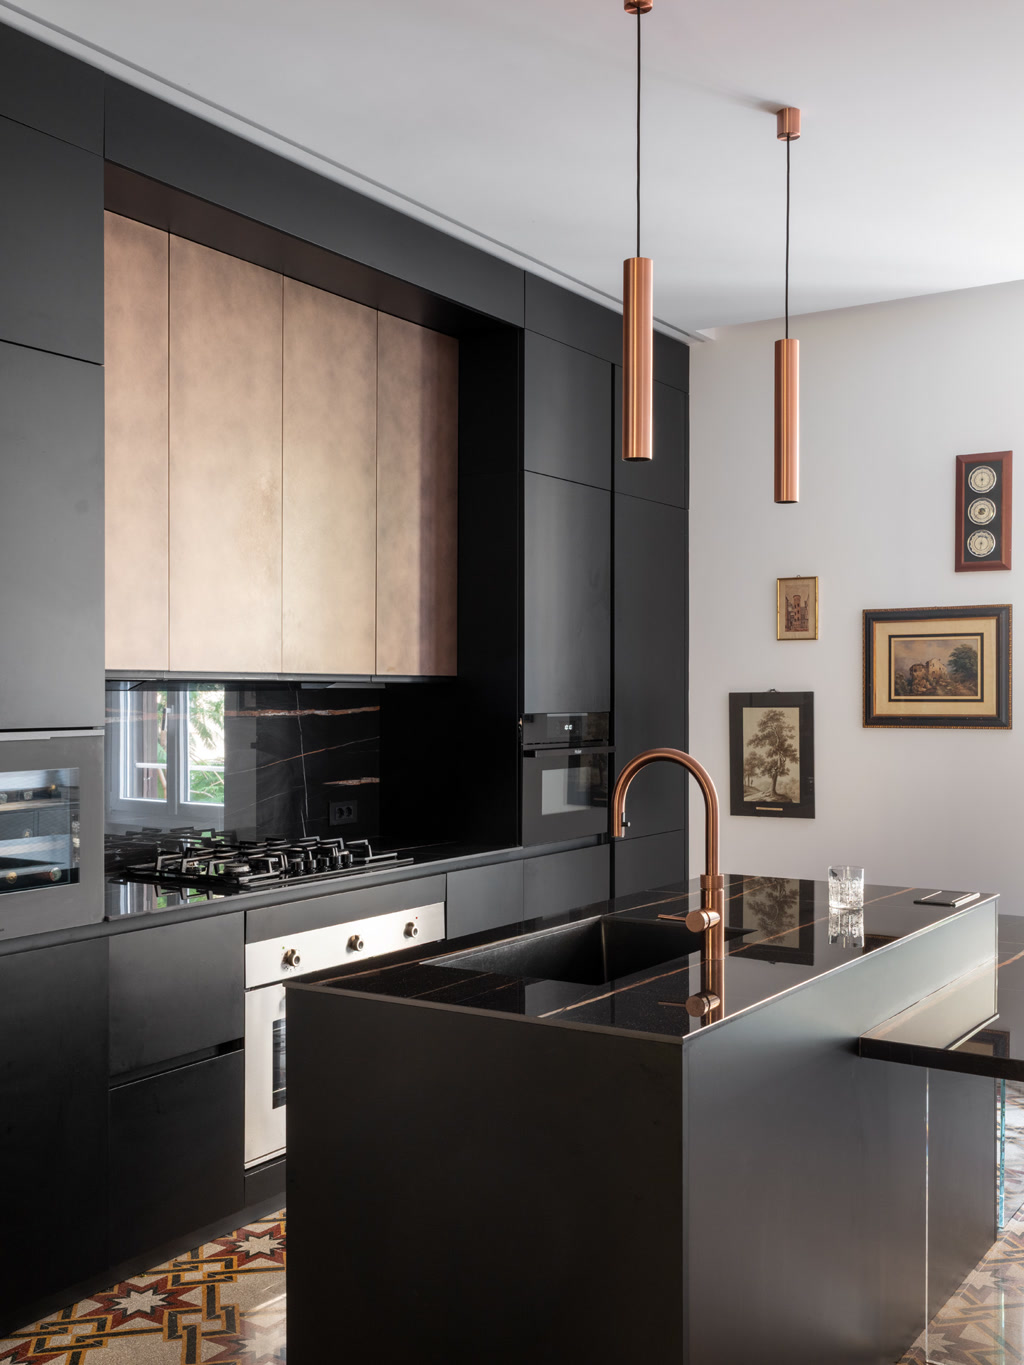
Designing the Movement of the Home
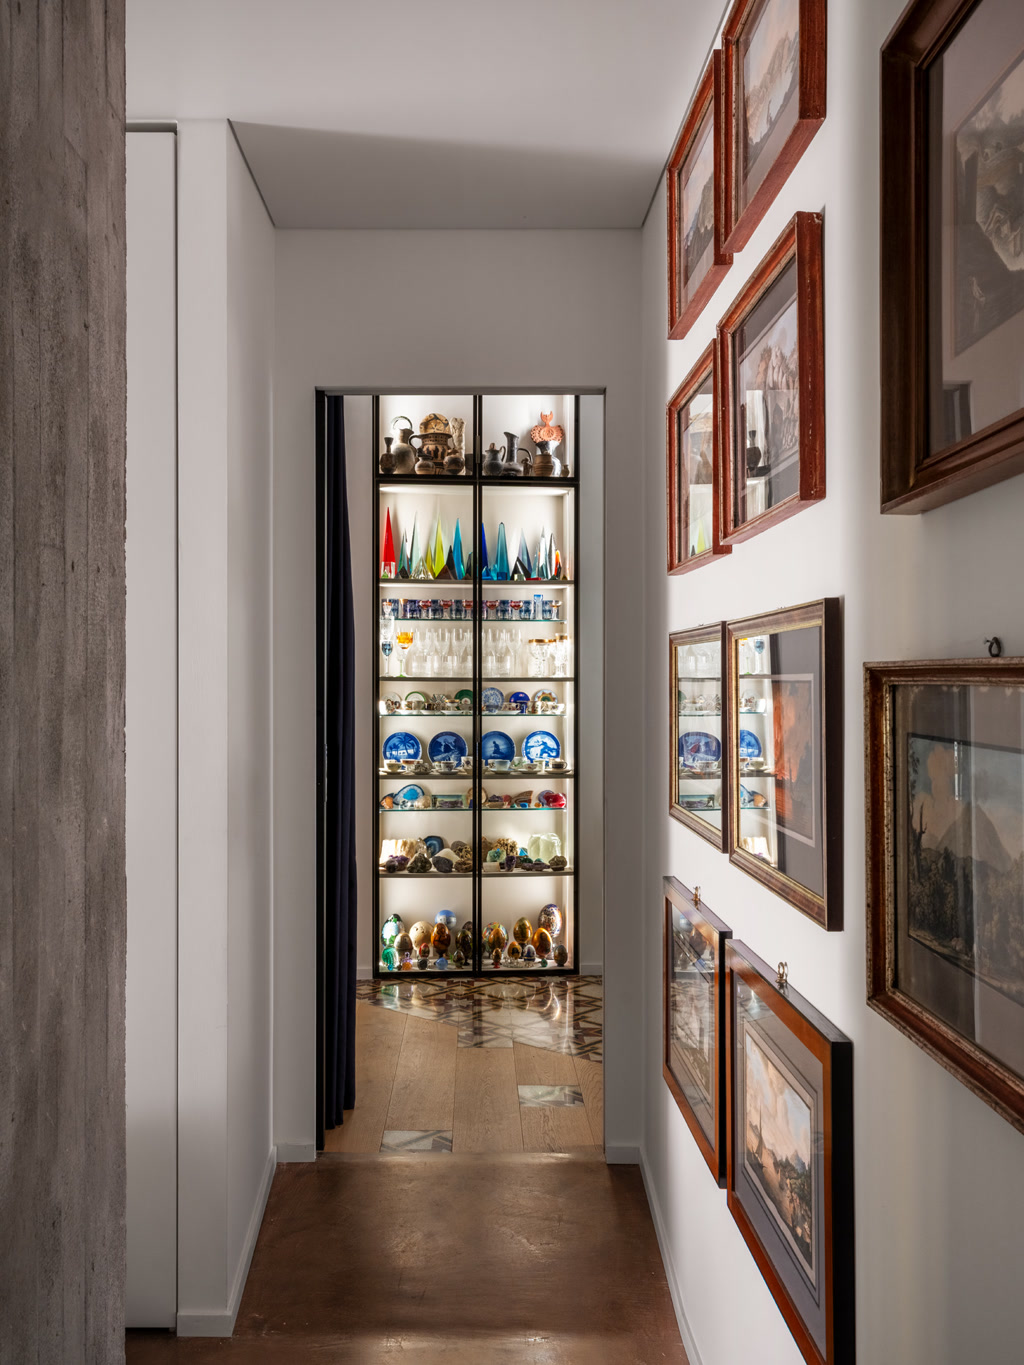
The renovation also rethinks how one moves through the apartment. The living area forms the centre of the home, organised around a visual axis that connects the entrance with the more private areas. This creates a sense of depth and allows the architecture to visually extend beyond its actual dimensions.Here, circulation is deliberately understated. Architecture establishes the framework, but does not compete with everyday life.
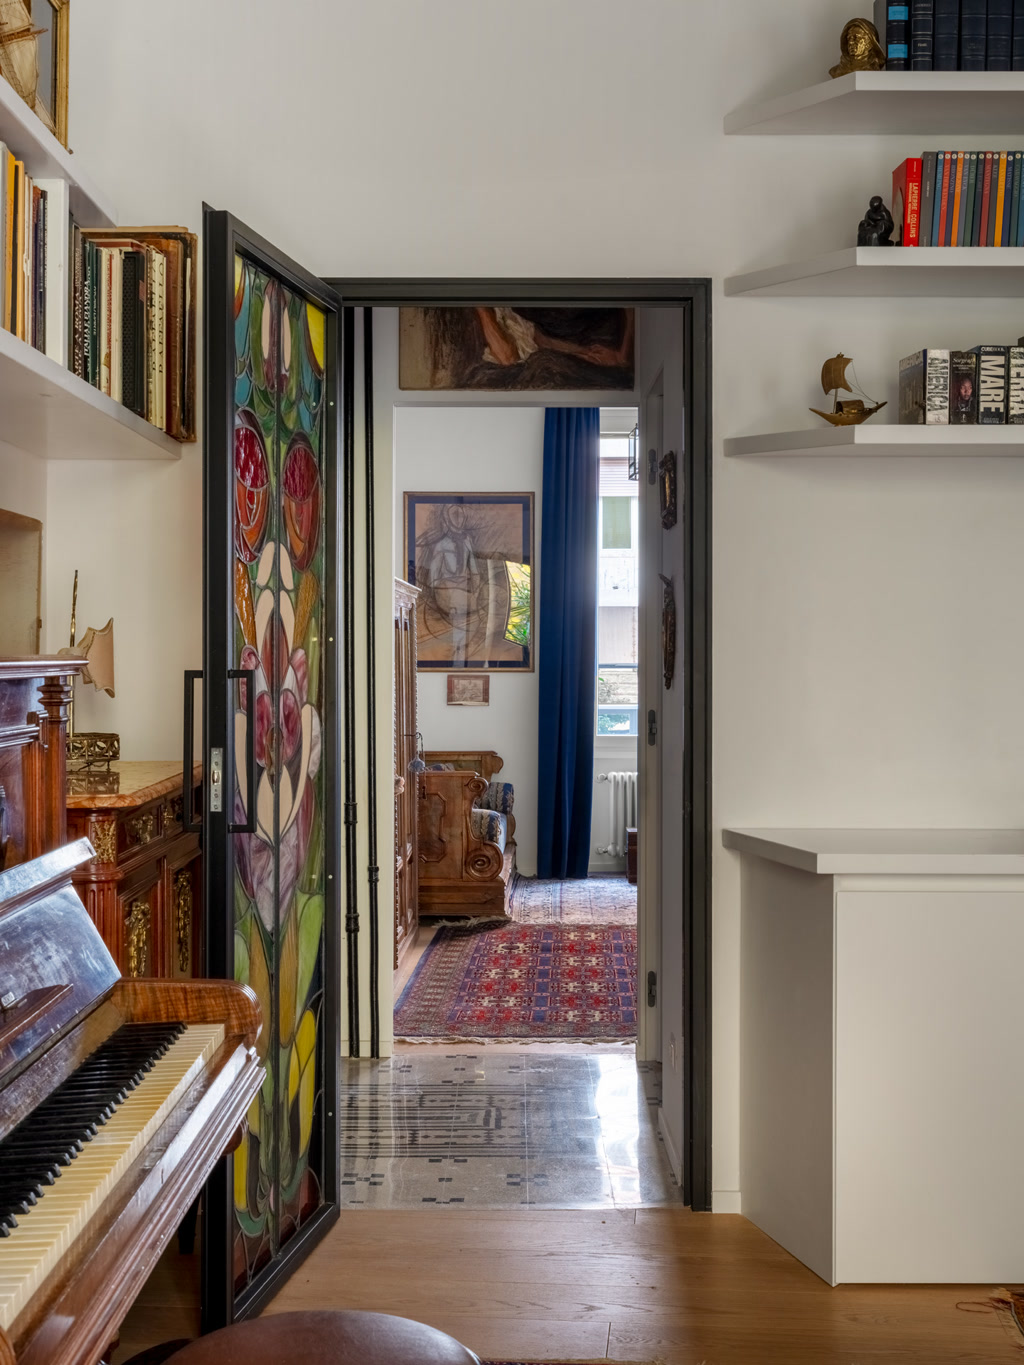
Even the ceilings become part of this experience. The geometric false ceilings incorporate completely concealed LED lighting, allowing light and shadow to subtly define different spatial hierarchies. Lighting, therefore, is not treated simply as a functional requirement. It becomes an emotional tool. Each corner has been considered in relation to the owners’ art collection, giving individual pieces a sense of prominence while ensuring that they remain part of a lived-in home rather than turning the residence into a conventional gallery.
Craftsmanship Behind the Concept
A project of this nature depends as much on execution as it does on design.The architect’s role extended beyond developing the concept to that of a ‘construction site director’, working closely with craftsmen throughout the process. Translating complex drawings into physical details, selecting the right materials and continuously monitoring the site were critical to retaining the coherence of the original vision. It is this attention to detail that allows the contrasts within the apartment to work. Old and new, refined and tactile, historic and contemporary are not presented as separate layers.
They are brought together through careful detailing and craftsmanship.The project was also presented at the BIG SEE Festival in Portorož, providing an opportunity to place this approach within a wider international conversation around reuse, local identity and contemporary interior design. At its core, the project challenges the idea of standardisation. Instead, it proposes that every home can respond to its own history, context and inhabitants, making each intervention inherently unique.
A Home That Continues to Evolve
Perhaps the most important aspect of the Via Monte Zebio residence is that it does not seek to present itself as a finished statement. The ‘white canvas’ created for the owners is architecturally defined, but deliberately leaves room for future additions, memories and transformations. The home is designed to evolve with the people who inhabit it. That may be the most valuable lesson from the project. High-end residential design does not necessarily have to impose a complete vision on its occupants.
Instead, it can create a strong, considered and culturally rooted framework within which life can continue to unfold. The BIG SEE recognition acknowledges precisely this balance—technical rigour combined with an appreciation of art, history, reuse and Italian craftsmanship. More importantly, the project reinforces the architect’s role not simply as a maker of spaces, but as an interpreter of the lives, aspirations and memories that those spaces are ultimately meant to hold.
Photo Courtesy: Eller Studio
Connect Online@www.fiumearchitecture.com